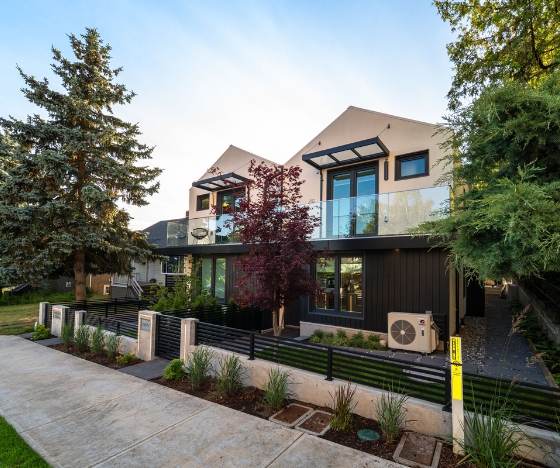
Planning a custom home in Vancouver isn’t just about picking a design—you need a clear plan that balances comfort, energy efficiency, and lasting value. Without careful custom home planning Vancouver, costs can spiral, and your dream space might miss the mark. This guide walks you through each step, showing how a trusted Vancouver custom home builder like CityLink Homes helps you navigate permits, budgets, and high-performance building standards with confidence.
Custom Home Planning Essentials
Beginning a custom home project requires more than just a vision. You need to establish clear priorities, a realistic budget, and a partner you can trust to bring it all to life.
Setting Your Priorities
What do you value most in your new home? Consider aspects like space, style, and sustainability. Begin by listing these priorities. Do you want a large kitchen for entertaining, or is energy efficiency more important? This sets a strong foundation. Once you know what matters most, decisions become easier. It guides the design, ensuring your home aligns with your lifestyle. These priorities help communicate your vision to architects and builders, ensuring everyone is on the same page.
Creating a Realistic Budget
A realistic budget is key. First, assess your finances. What can you afford without strain? Factor in all costs: land, materials, labor, and permits. Research the average custom home cost in Vancouver. This will give you a baseline. Be prepared for surprises by including a contingency fund of 10-15%. This cushions unexpected expenses. Sticking to your budget requires discipline, but it ensures you build a home you can afford.
Selecting a Trusted Builder
Choosing the right builder is crucial. Look for experience and reliability. CityLink Homes, a trusted home builder in the Lower Mainland, offers transparency and quality. Check their portfolio. Do they have experience with the style and size of your project? Read reviews from past clients. A builder with a track record of on-time, on-budget delivery provides peace of mind.
Designing for Comfort and Efficiency

A well-designed home balances comfort and efficiency. It’s about creating spaces that feel good and function well.
Integrating Passive House Principles
Passive House principles focus on energy efficiency. These include high insulation and airtight construction. They reduce energy needs by up to 90%. This means lower bills and a smaller carbon footprint. Consider window placement. South-facing windows maximize heat and light in the winter. Use shading to reduce summer heat. A good design reduces reliance on heating and cooling systems, creating a comfortable indoor climate year-round.
Choosing Energy Efficient Systems
Energy-efficient systems are a wise investment. Heat pumps and HRV systems are excellent choices. They provide efficient heating and ventilation. Heat pumps offer heating in winter and cooling in summer. HRV systems improve indoor air quality by circulating fresh air. These systems save money and make your home more comfortable by maintaining consistent temperatures.
Building an Airtight Envelope
An airtight building envelope prevents leaks. It’s essential for maintaining energy efficiency. Proper sealing around windows, doors, and walls is crucial. This prevents drafts and heat loss. It also protects against moisture, reducing the risk of mold and damage. An airtight home stays warm in winter and cool in summer with minimal energy use.
Navigating Permits and Compliance

Permits and compliance are complex but necessary. They ensure safety and legality.
Understanding City of Vancouver Permits
In Vancouver, construction requires numerous permits. Each has specific requirements. Familiarize yourself with the process early to avoid delays. Your builder should manage this, ensuring all documentation is correct and submitted on time. Permits cover various aspects, from land use to safety standards. A thorough understanding of these requirements helps avoid costly mistakes.
Meeting BC Energy Step Code Standards
BC Energy Step Code sets energy efficiency standards for buildings. It’s a tiered system with increasing efficiency levels. Compliance ensures your home meets modern sustainability goals. This not only benefits the environment but also reduces long-term energy costs. Your builder should be well-versed in these standards.
Ensuring Vancouver Building Code Compliance
The Vancouver Building Code Compliance governs all construction in the city. It covers safety, health, and accessibility. Ensuring compliance is non-negotiable. It requires detailed knowledge of the regulations and a meticulous approach. A trustworthy builder will guide you through this, ensuring your home meets all necessary standards.
Frequently Asked Questions
What’s the first step in planning a custom home in Vancouver?
The first step is setting clear priorities. Determine what features and aspects are most important to you for your new home. This helps guide design decisions and alignment with builders.
How do I choose a builder for my custom home?
Look for experience, reliability, and transparency. Review portfolios and client testimonials. A builder with consistent on-time, on-budget delivery is ideal.
What are Passive House principles?
These principles focus on creating energy-efficient homes through high insulation, airtight construction, and strategic window placement to maximize natural light and heat.
Why is an airtight building envelope important?
An airtight envelope prevents energy loss and drafts, maintaining indoor comfort and reducing energy costs. It also protects against moisture and potential mold issues.
What permits are needed for building a custom home in Vancouver?
Permits for land use, building, and safety standards are required. Working with a knowledgeable builder ensures all necessary permits are obtained and managed correctly.